General Contractor · Seattle–Tacoma
Remodeling done right, from framing to final walkthrough.
Kitchens, bathrooms, siding, windows, decks and full-house remodels. One licensed contractor managing the whole job, with clear pricing and a written scope before we start.
What We Do
Residential and commercial remodeling
From a single bathroom to a full renovation or ADU, we handle the work in-house and coordinate licensed electricians and plumbers where needed.
Kitchen Remodels
Layout changes, cabinets, countertops, tile, lighting and flooring — designed around how you cook and live.
Cabinet Replacement
Cabinet layouts drawn to your space, door style and color options, new quartz counters and installation.
Bathroom Remodels
Tub-to-shower conversions, custom tile showers, vanities and full gut remodels with proper waterproofing.
Siding & Windows
Full siding replacement with new sheathing and WRB, window replacement and new openings, trim and caulking.
Framing & Structural
Load-bearing wall removal, new beams and headers, open-concept layouts, rot and water-damage repair.
Hardwood Floor Refinishing
Sanding and refinishing original hardwood, board repairs and patching, new flooring installation.
Insulation
Attic blown-in insulation top-ups and replacement, crawl-space insulation and vapor barrier.
Concrete & Foundations
Foundation repair, footings, slabs, walkways and other concrete work.
Decks & Exterior
New decks, rebuilds and covered patios built with correct ledger, flashing and connectors.
Full House Remodels
Whole-home renovations and pre-sale updates, managed start to finish by one contractor.
ADUs & Additions
Detached and attached ADUs, additions and larger renovations, coordinated with your architect and engineer.
Roofing, Drywall & Paint
Roof replacement, drywall, texture and interior/exterior painting to finish the job right.
Before & After
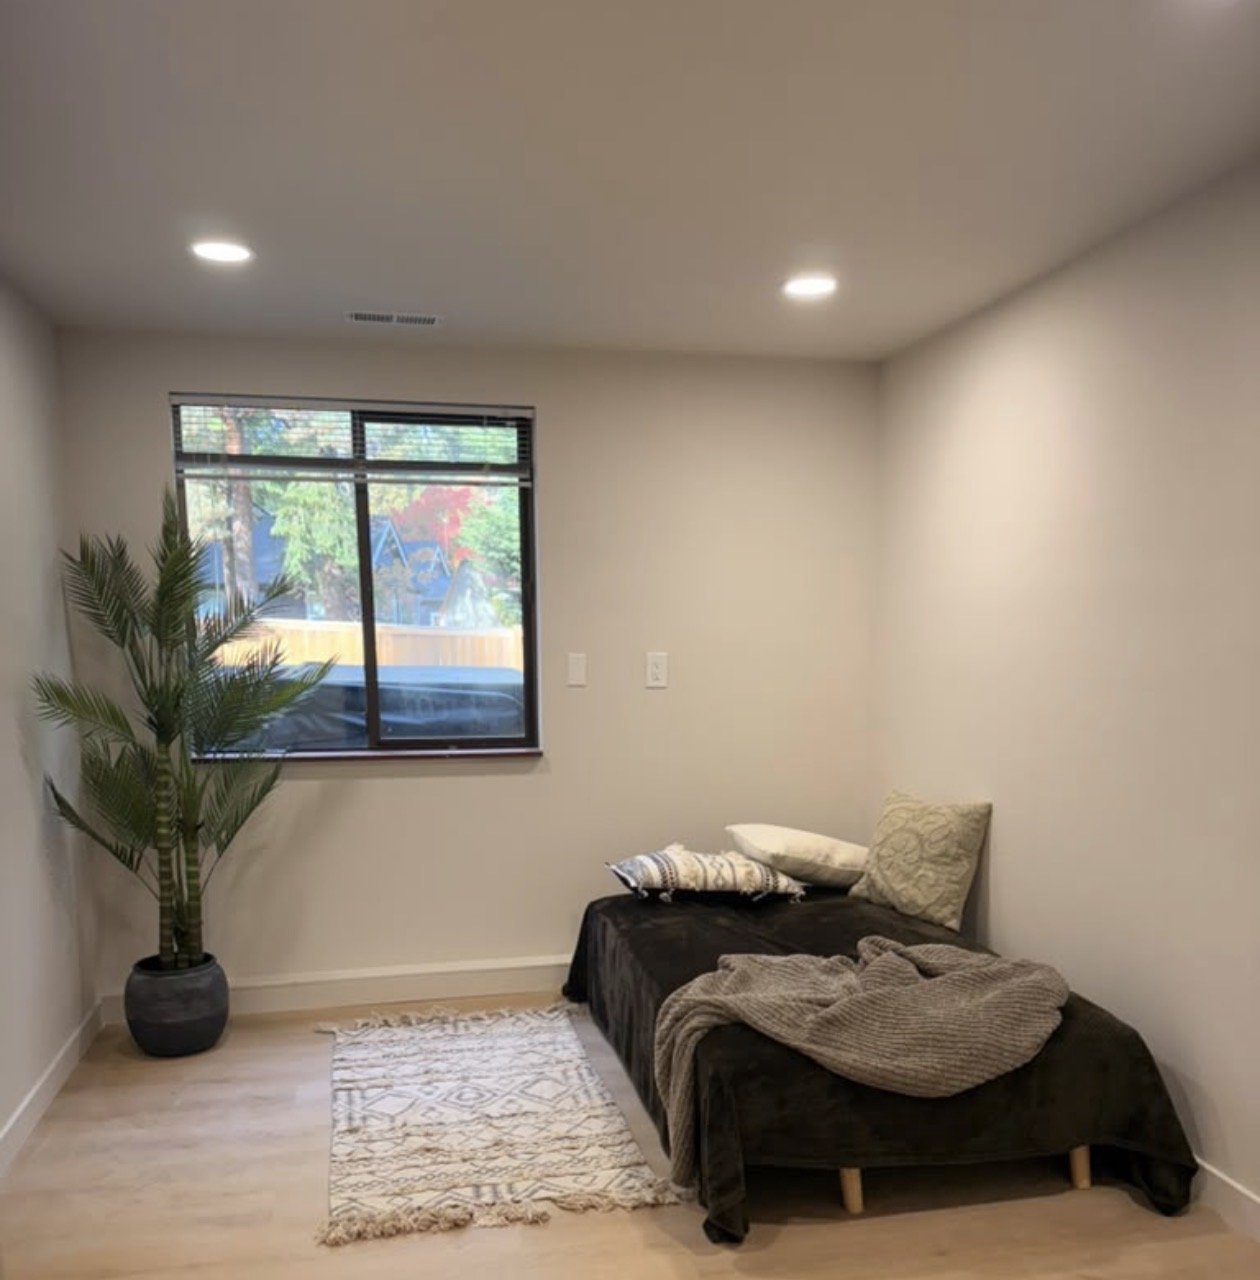
Basement workshop turned into a finished bedroom
Open joists, exposed ductwork and fluorescent shop lights became a clean, livable room: new drywall ceiling with recessed lighting, finished walls, new flooring and baseboards, updated outlets and switches.

On the Job
Real work from our job sites

Load-bearing wall removal
New beam and post to open the kitchen to the living area

Beam installed, wall opened up
Framing and insulation ready for drywall

Window flashing & WRB
Proper flashing and weather barrier before new siding
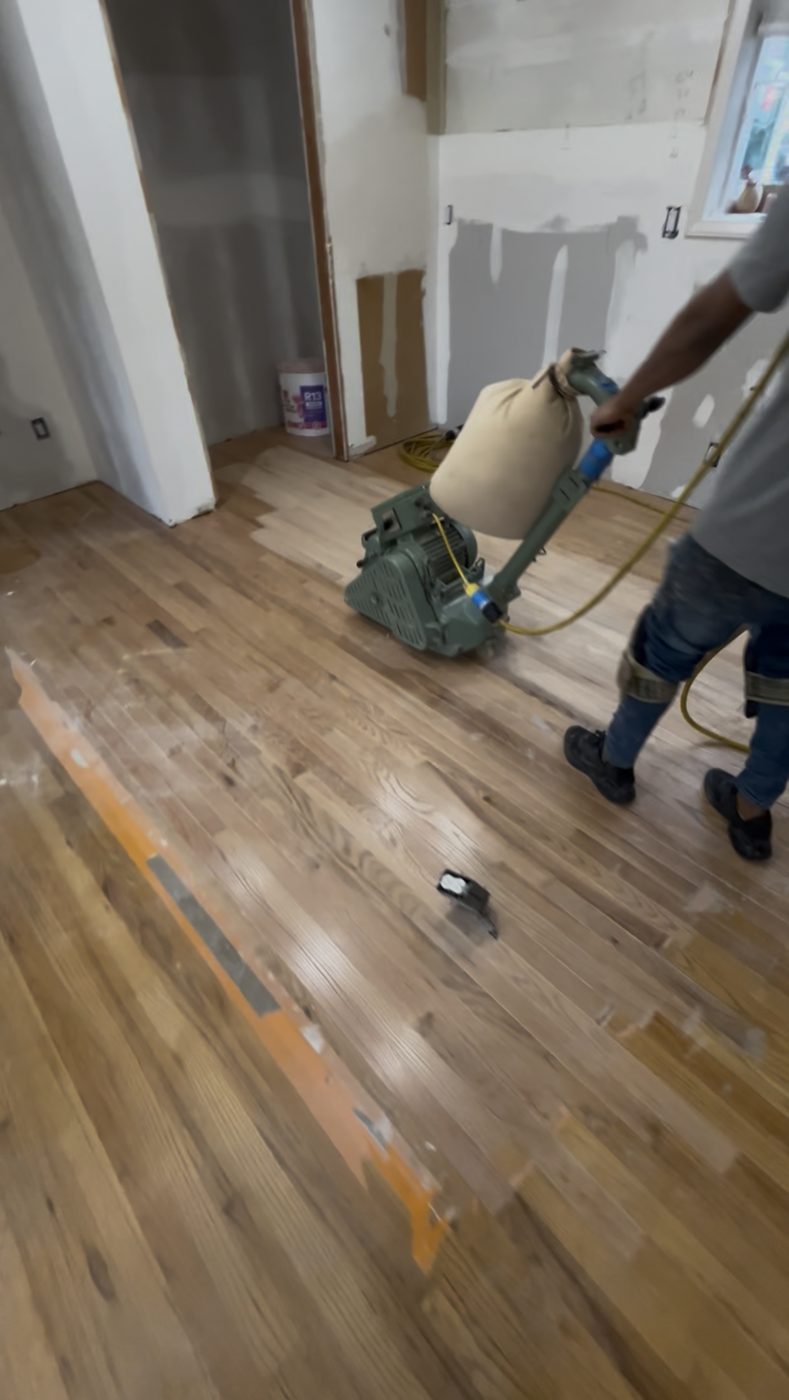
Hardwood floor refinishing
Sanding original oak floors down to bare wood

Floors sanded, ready for finish
Even, clean surface before stain and coats

Attic blown-in insulation
Topping up attic insulation for better efficiency
Design & Estimates
You see the plan before we build it
For kitchens and cabinet replacements we measure the space, draw the cabinet layout, and show you design options and finishes so you can make decisions up front. Then you get a detailed written estimate.
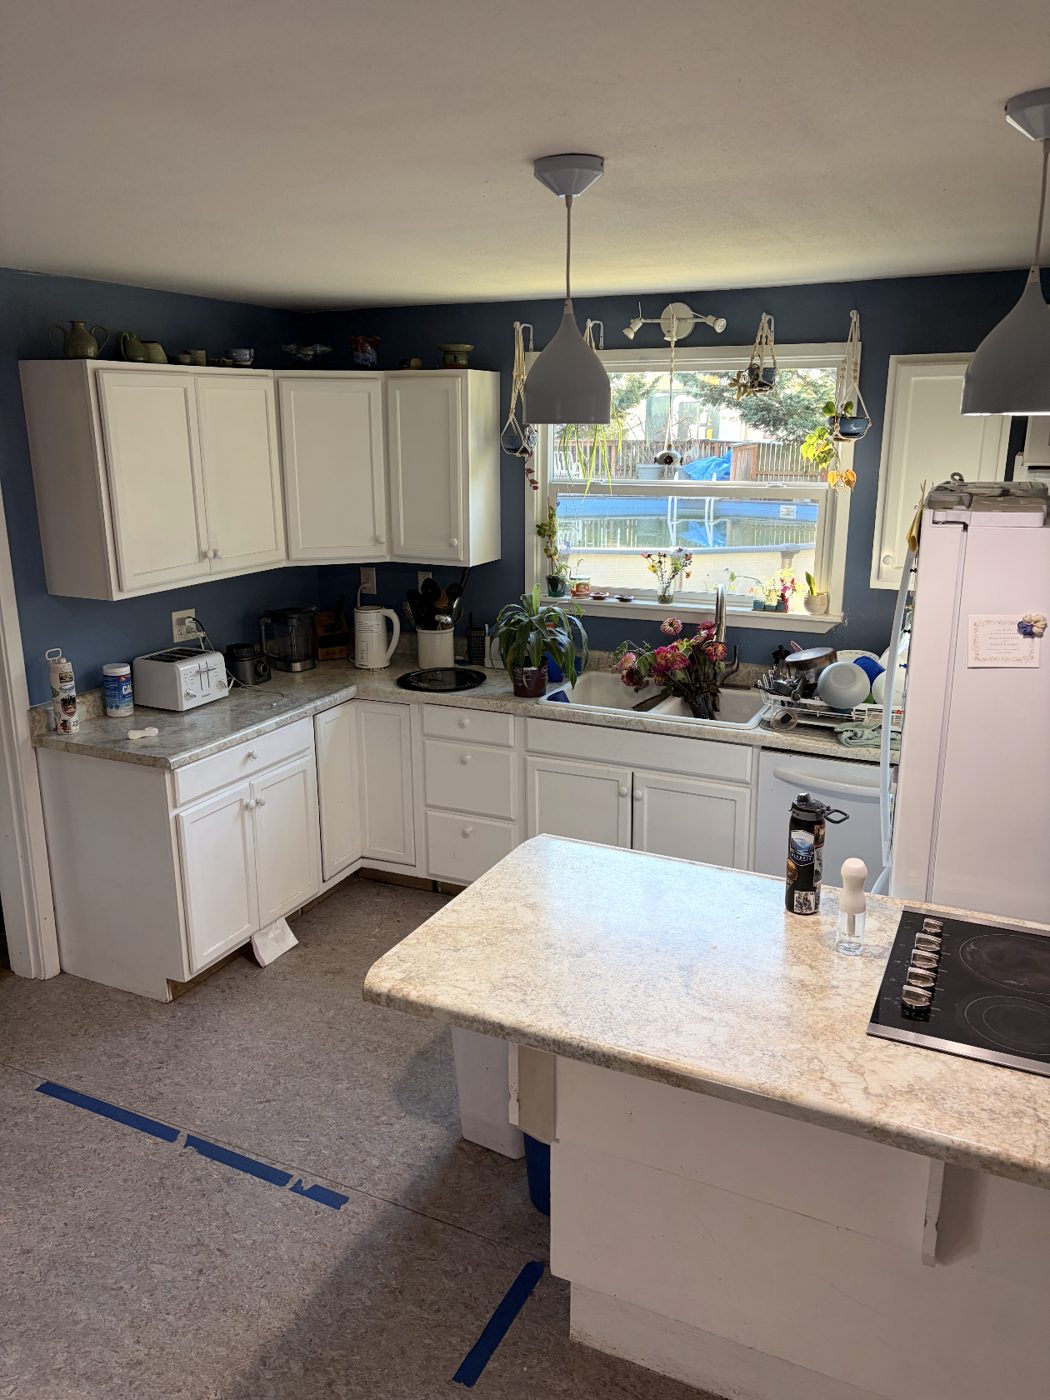 EXISTING
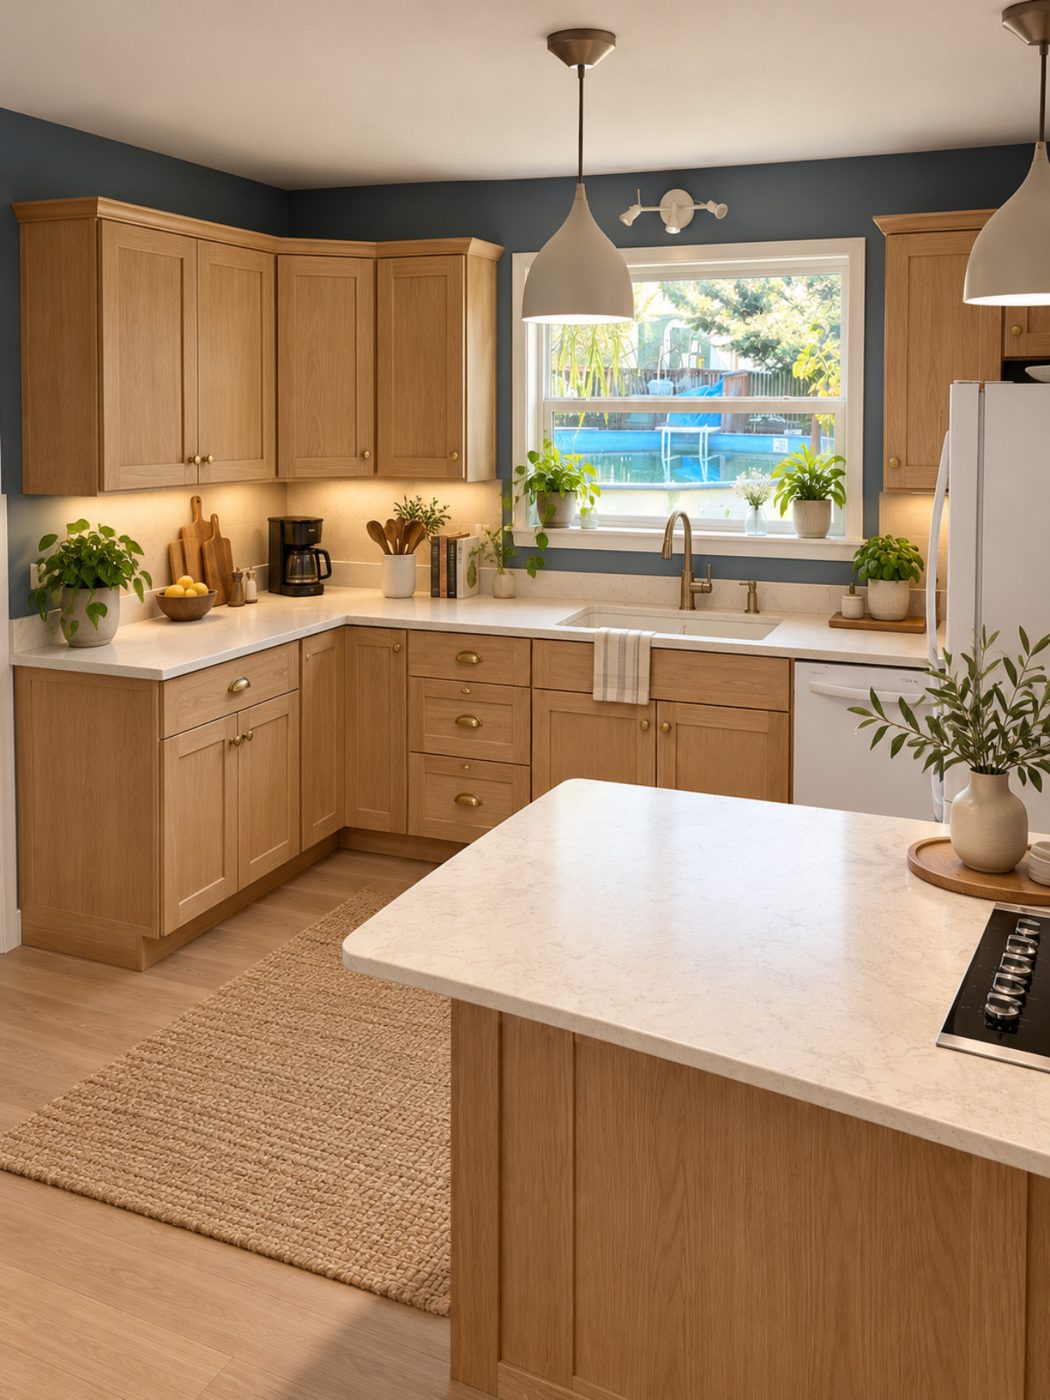 DESIGN RENDERING


How We Work
No surprises. Everything in writing.
Site visit
We come out, look at the space, take measurements and talk through what you want.
Written estimate
You get a detailed scope with pricing, what is included and excluded, and a schedule.
The build
Clean, protected job site, regular updates, and anything unexpected discussed with you before we proceed.
Final walkthrough
We walk the finished job together, fix any punch-list items and leave the site clean.
“Highly recommend! They did an amazing job on my deck. Great quality, fair price…”
Oleks D. · Google review · Deck build
Read our reviews on Google →Free Estimate
Tell us about your project
Send a few details and photos if you have them. We usually reply within one business day and can schedule a site visit that week.